PRESTIGIOUS VILLA UNDER CONSTRUCTION IN CALA VINYES


Description

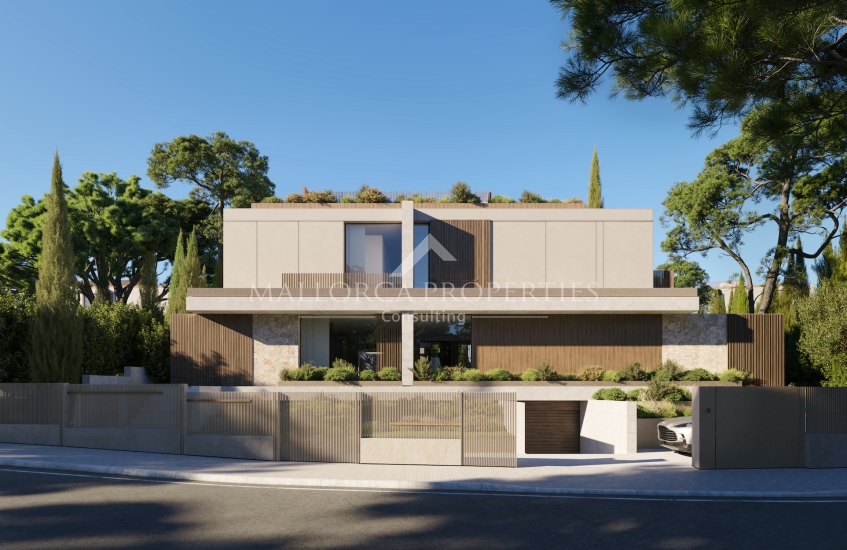
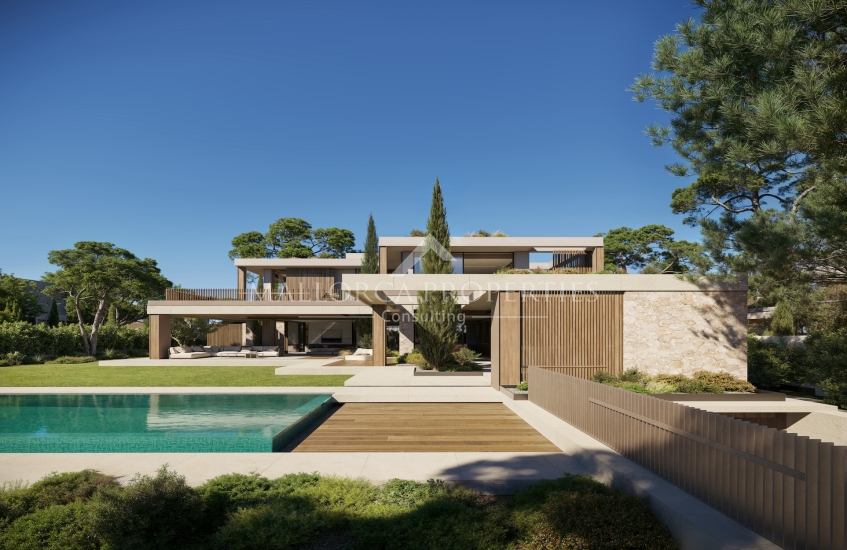
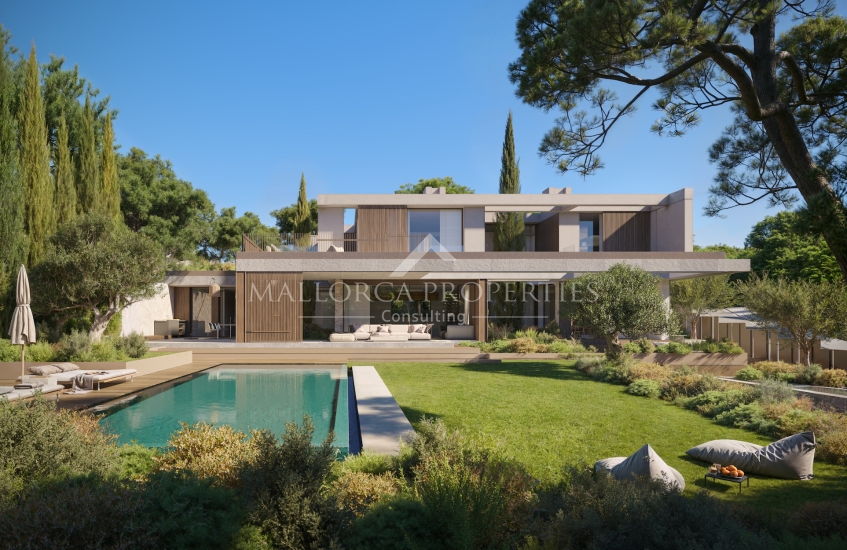
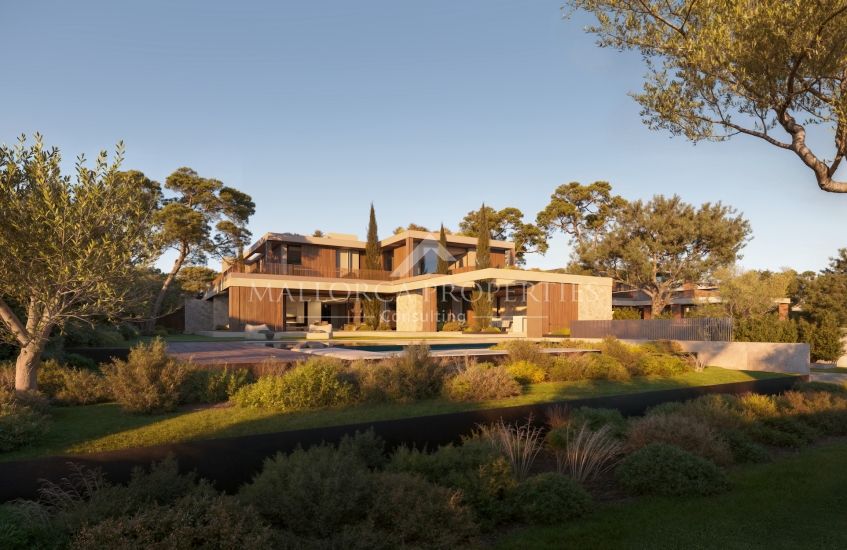
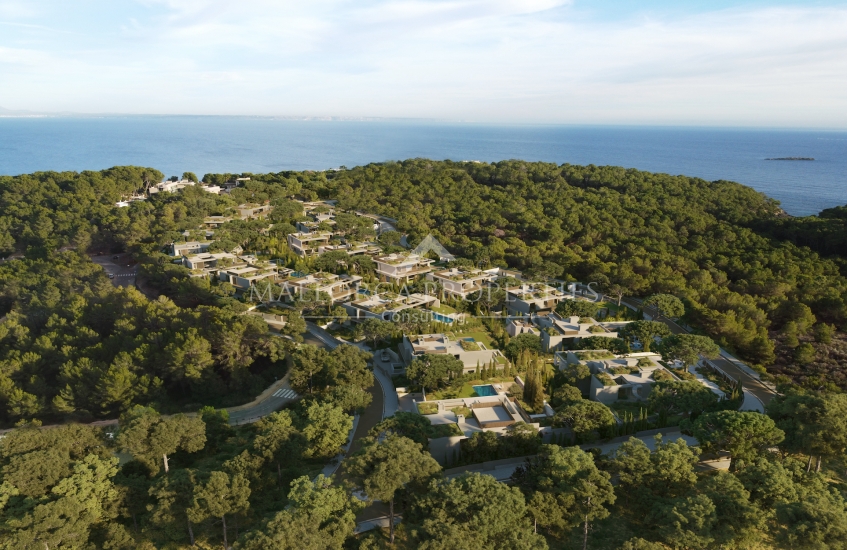
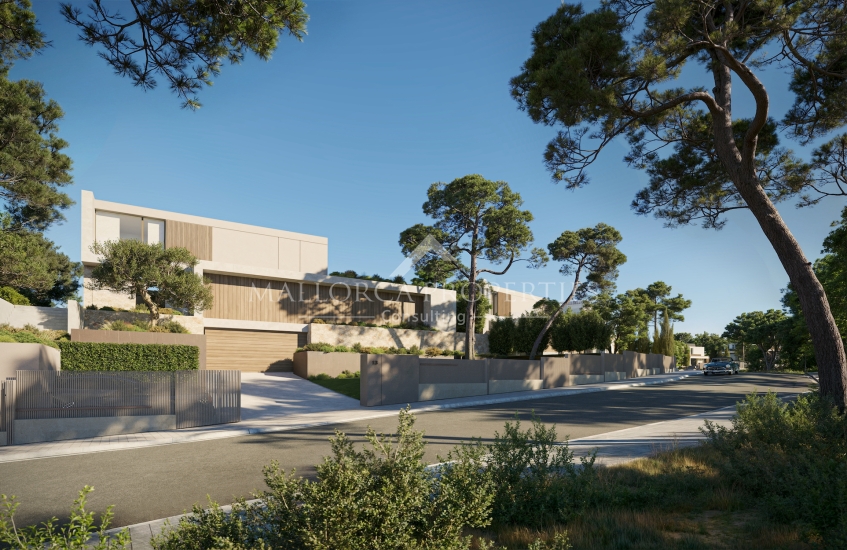
Occupying a privileged position in the exclusive coastal enclave of Cala Vinyes, one of the most sought-after residential locations on Mallorca's southwest coast, this exceptional newly built villa presents contemporary architecture at its finest. Combining clean architectural lines with exquisite natural materials, cutting-edge technology and meticulous craftsmanship, the property has been thoughtfully conceived to offer a sophisticated Mediterranean lifestyle. Set on a generous plot of approximately 1.297 m², the villa offers a total built area of around 907 m², including 508 m² of beautifully appointed living space where light, proportion and seamless indoor-outdoor living take centre stage.

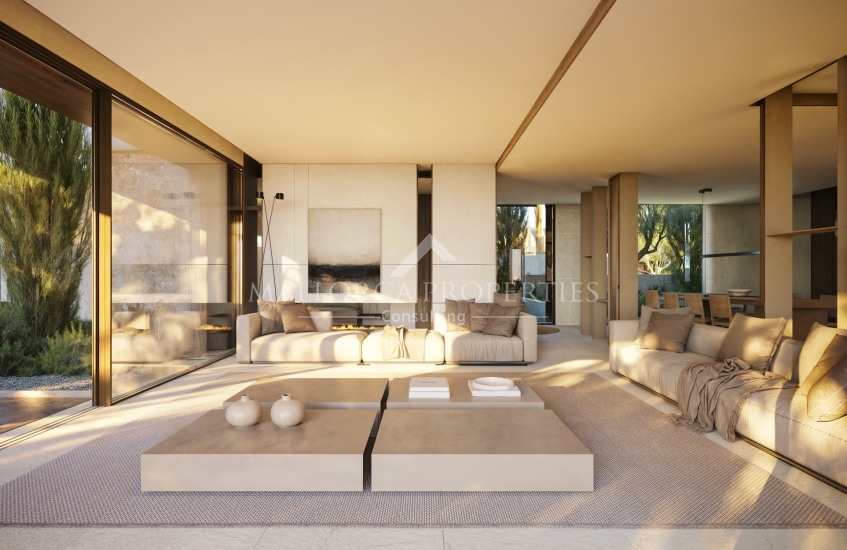
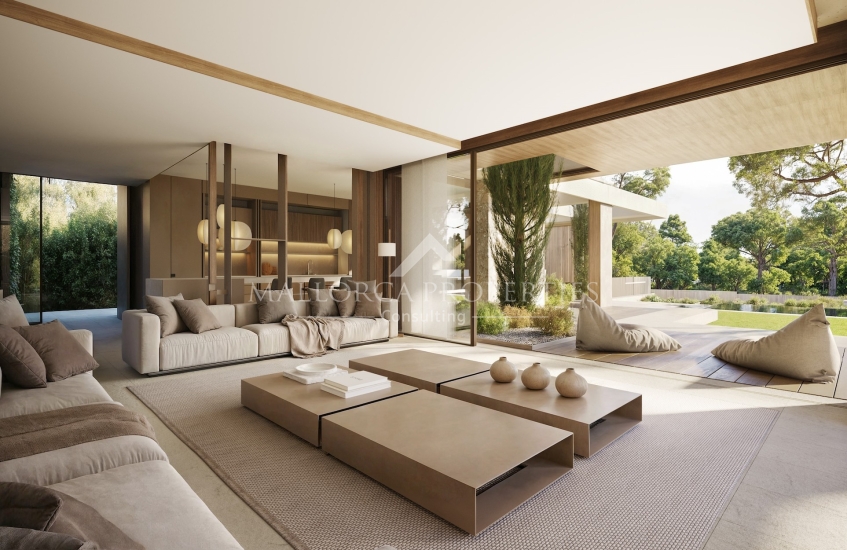
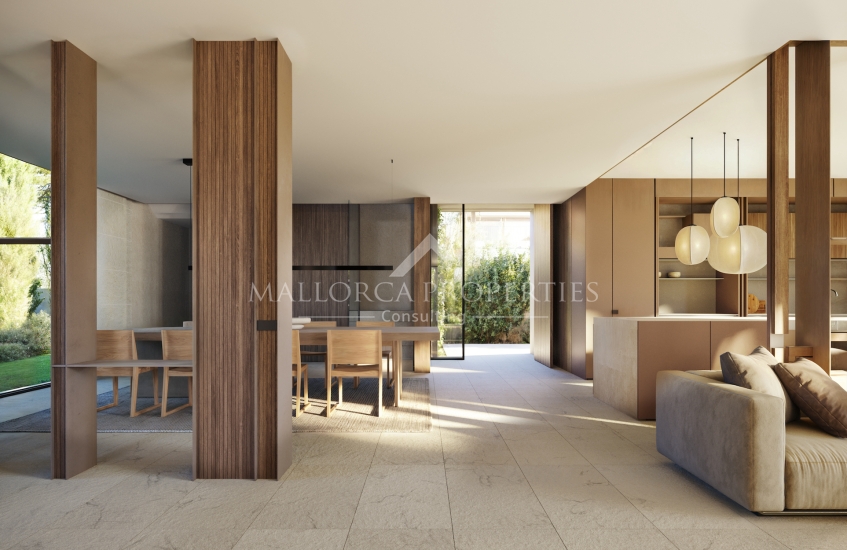
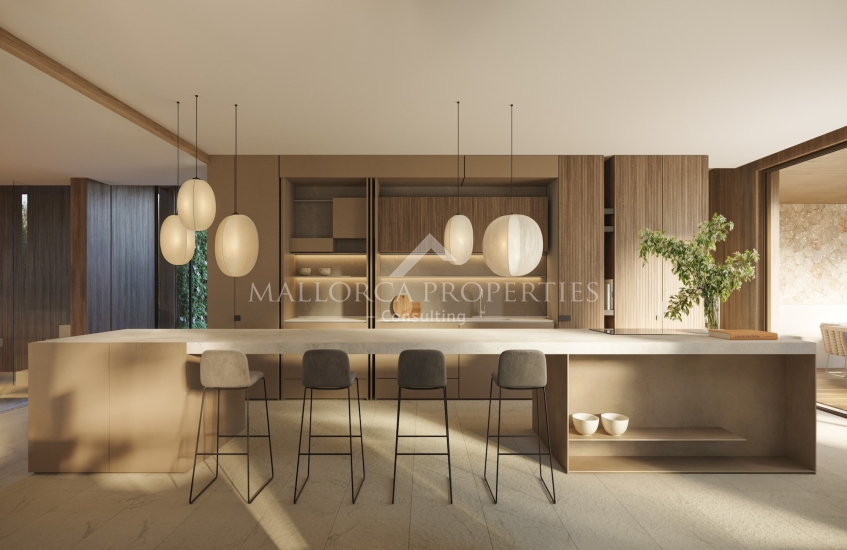
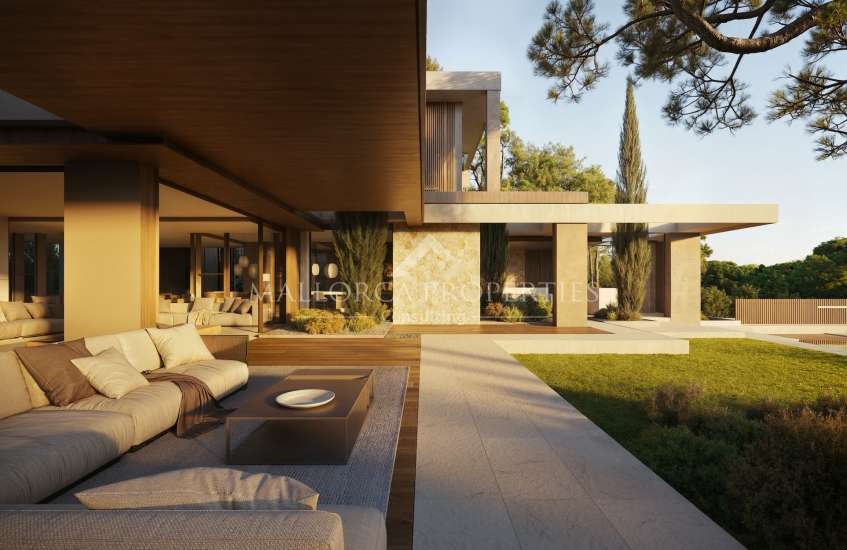
An elegant entrance hall opens into expansive open-plan interiors, where floor-to-ceiling glazing frames the landscaped gardens and fills every room with natural light. The principal living area, complete with a contemporary gas fireplace, flows effortlessly into the dining space and a bespoke designer kitchen fitted with premium Miele appliances, creating an ideal setting for both relaxed family living and entertaining on a grand scale. A separate TV lounge provides a more intimate retreat, while a guest WC, utility room and a spacious guest bedroom suite with en-suite bathroom complete the accommodation on this level.
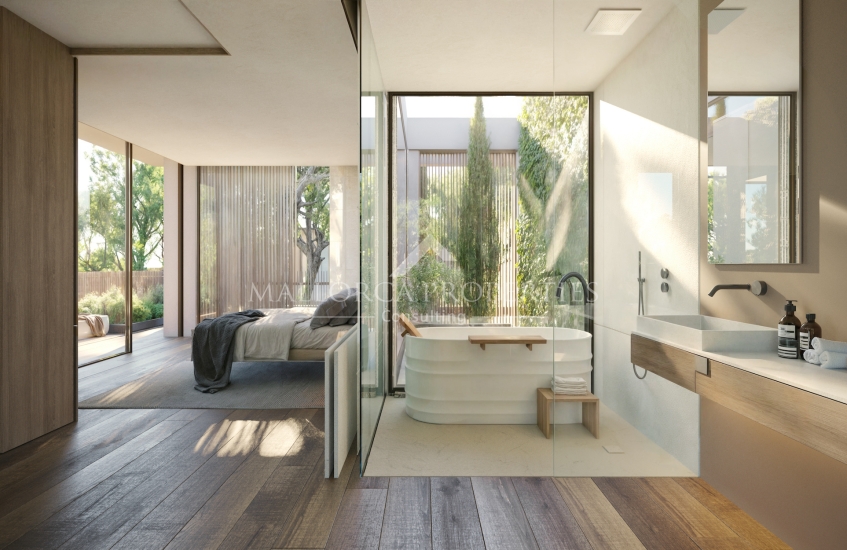
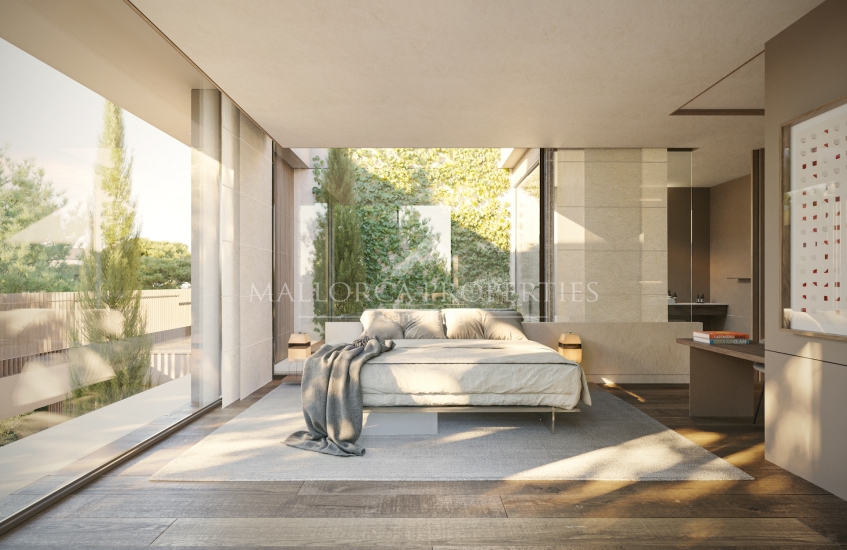
The first floor is dedicated to the private quarters and comprises four beautifully proportioned bedroom suites, each with its own elegantly appointed bathroom. Three bedrooms enjoy direct access to private terraces, offering peaceful outdoor spaces from which to appreciate the tranquil surroundings.
On the lower ground floor, a double garage, technical rooms and generous storage areas are complemented by two additional outdoor parking spaces, ensuring practicality without compromising the villa's refined aesthetic.
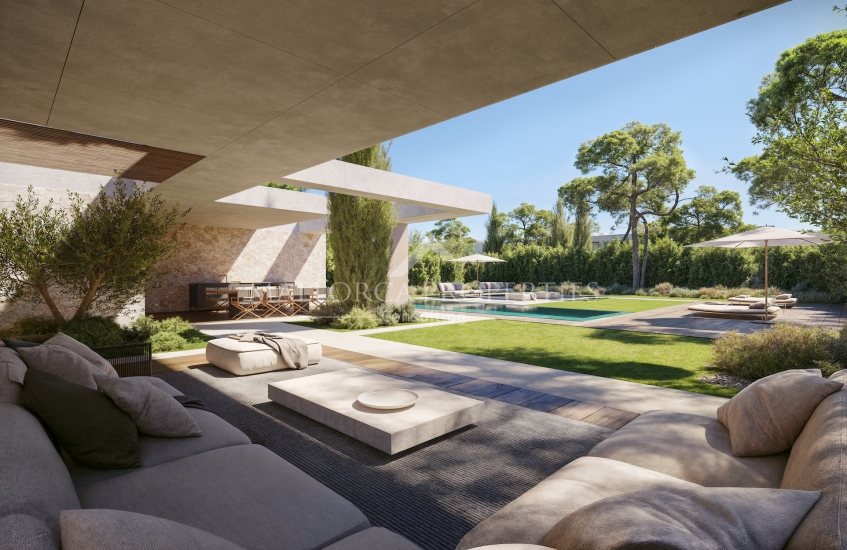
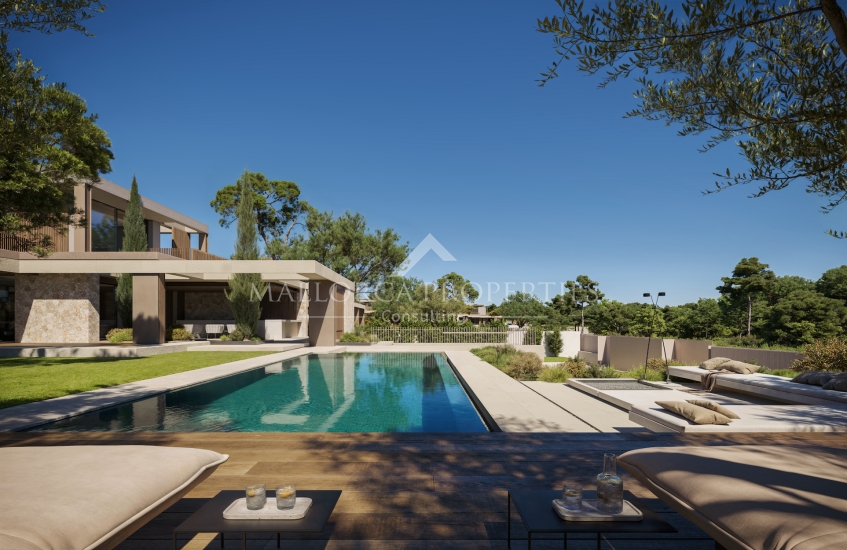
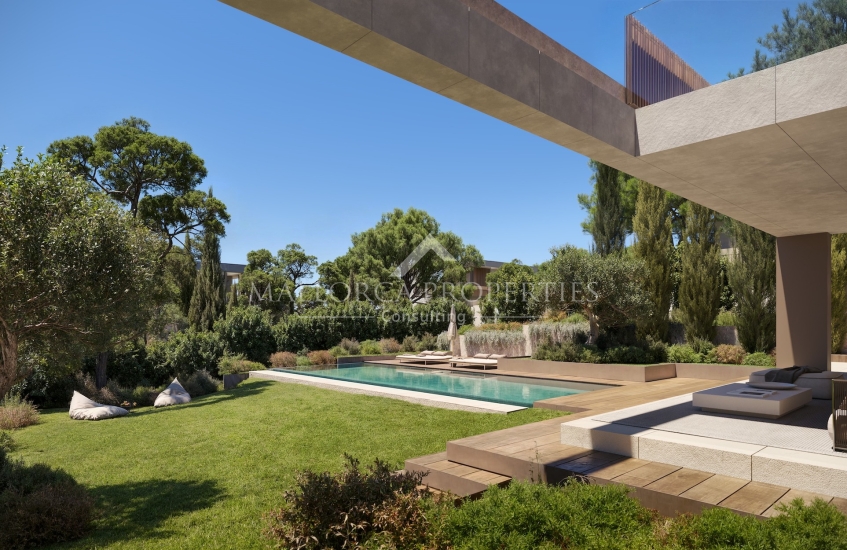
The outdoor living areas have been designed to embrace Mallorca's enviable climate throughout the year. Approximately 247 m² of open terraces and 51 m² covered terraces provide a variety of spaces for relaxation and entertaining, including a covered outdoor kitchen and barbecue area, shaded dining terrace, stylish chill-out lounge and expansive sun terraces surrounding the striking 44 m² saltwater swimming pool. Beautifully landscaped gardens, enhanced by automatic irrigation and outdoor showers, create an atmosphere of complete privacy and understated luxury.
Every element of the interior has been curated to the highest standard, with bespoke finishes, natural oak parquet flooring and elegant hammered marble combining to create a timeless, contemporary aesthetic. State-of-the-art home automation by Zennio KNX controls lighting and climate, while integrated Sonos audio, fibre optic internet, air conditioning, CCTV and an alarm system provide effortless comfort, connectivity and security.
Sustainability has been seamlessly incorporated through photovoltaic panels, a high-efficiency heat pump, underfloor heating and an advanced water management system featuring osmosis filtration, rainwater harvesting and a freshwater supply. Representing the perfect balance of architectural excellence, contemporary elegance and energy-efficient design, this remarkable residence offers a rare opportunity to acquire a truly exceptional home in one of Mallorca's most prestigious coastal settings.
Cala Vinyes is a peaceful residential area on Mallorca's southwest coast, offering an ideal blend of tranquility, natural beauty, and convenience. Surrounded by pine forests and crystal-clear Mediterranean waters, this area is known for its quiet atmosphere, sandy beach, and selection of high-quality villas, apartments and luxury homes. Just a short drive from beaches, golf courses, yacht harbours, international schools, restaurants and the vibrant lifestyle of the island's southwest. Cala Vinyes is a popular choice for both permanent residents and holiday homeowners seeking a relaxed coastal lifestyle with excellent amenities close at hand.
Features
| REF.: | MP-1773 |
| Type of property | Villa |
| Location | Cala Vinyes |
| Plot m² | 1.297 |
| Built Area m² | 508 |
| Bedrooms | 5 |
| Bathrooms | 5 |
| Pool | Yes |
| Garage / Parking | 4 |
| Covered porch m² | 51 |
Contact an agent for more information


All particulars supplied are to be considered as a guideline and are non binding. The Seller is responsible for the Agency Fees/Commission on the transaction. The Buyer is liable for all taxes, legal, notary and land registration fees applicable to the purchase contract. All information supplied by third parties has been carefully researched however we assume no liability for faulty, misleading or failure to disclose relevant information from the said third parties. We also do not assume liability for any price changes, withdrawal of sale or any other terms and conditions imposed by the principal parties to the sale and purchase agreements.